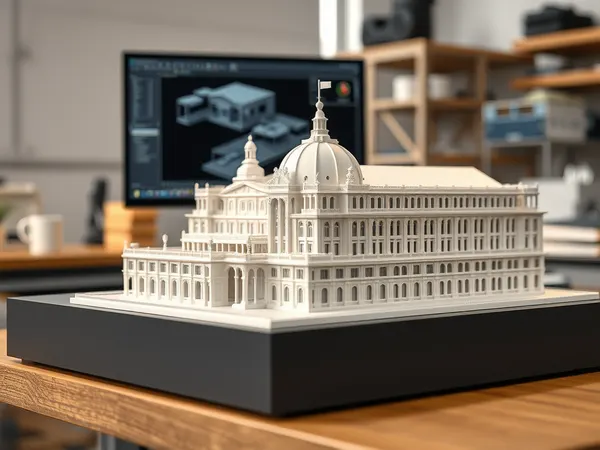
Architectural visuals have come a long way, and a beautifully lit render can sell a design on screen. But there is still nothing quite like placing a physical scale model on the table. Turning the digital work you have already done into a printed model is more straightforward than many people expect.
You are halfway there already
If a project has reached the rendering stage, the hard modelling work is mostly done. The same three-dimensional geometry used to produce a render can become the basis for a print. Studios producing high-quality AI architectural renders often have models that are well suited to printing with only modest preparation.
Preparing a render-ready model for printing
Printing has different requirements from rendering. Walls need real thickness, tiny decorative details may not survive at small scale, and the model needs to be watertight so the slicer can interpret it correctly. The good news is that these adjustments are routine. A capable printing service will tell you exactly what needs changing before anything goes to the printer.
Choosing scale and detail
Scale is the most important early decision. A larger model captures more detail but costs more in material and time; a smaller one is economical and great for massing studies. It is worth thinking about how the model will be used, a planning presentation, a client pitch, an internal review, because that guides the right balance of size and detail.
From file to finished model
Once the model is print-ready, the rest is handled for you. You supply the file, agree on scale and material, and receive a clean physical model, often broken into components so different elements can be shown separately. For architects and developers, it is a fast, affordable way to add a tactile dimension to a presentation that already includes polished visuals.